Modular Outdoor Kitchen | Aluminium Cabinets with Rock Plate Countertops, Sink, Grill and Bar Units for Terraces and Pool Decks
- Model
- FHKC001
Item specifics
- Material
- Powder coated aluminium frame with rock plate countertop
- Countertop
- 6 mm rock plate
- Frame sizes
- 40 x 20 mm and 18 x 18 mm
- Frame finish
- Powder coating, heat transferred wood grain or plain white
- Units
- Sink, storage, grill, bar, corner, drawer, long table
- Typical unit size
- 59.5 x 59.5 x 90 cm, see the description table
- Countertop colours
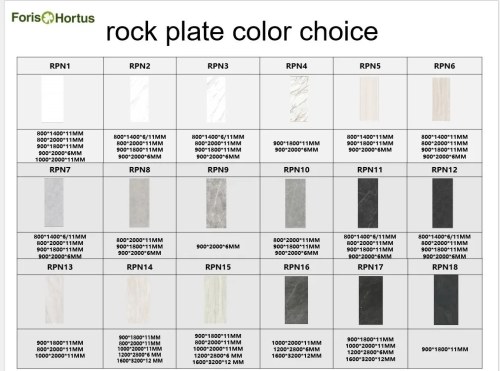
- 18 rock plate colours, RPN1 to RPN18
- Configuration
- Units ordered singly, any layout
- Container loading
- 66 complete sets per 40HQ
- Customisation
- Custom size, colour and logo under OEM and ODM
- Application
- Villa terrace, pool deck, roof garden, hotel outdoor area
Review
Description
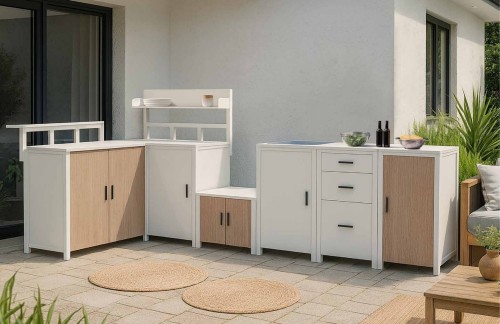
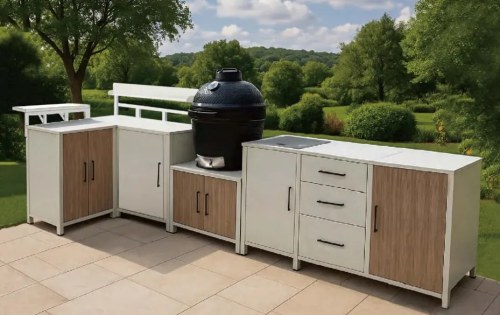
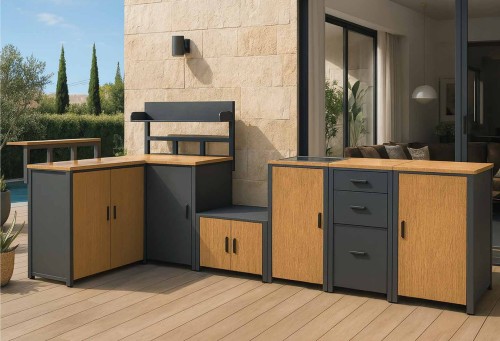
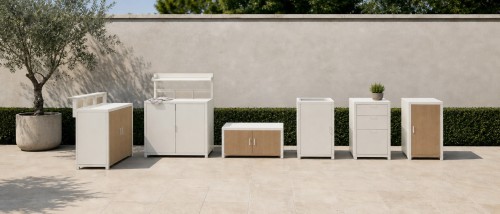
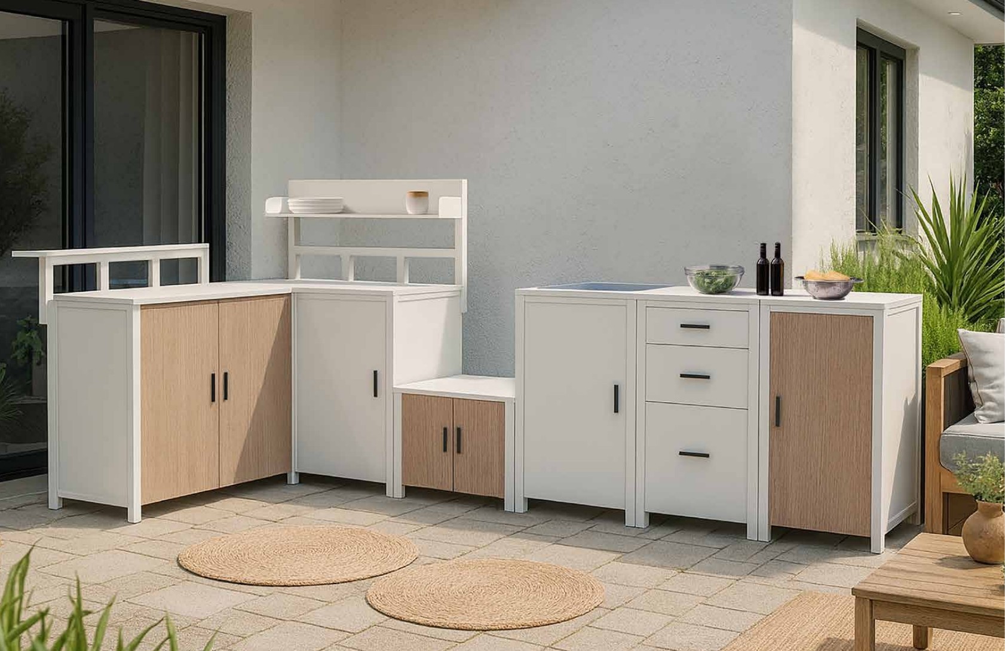
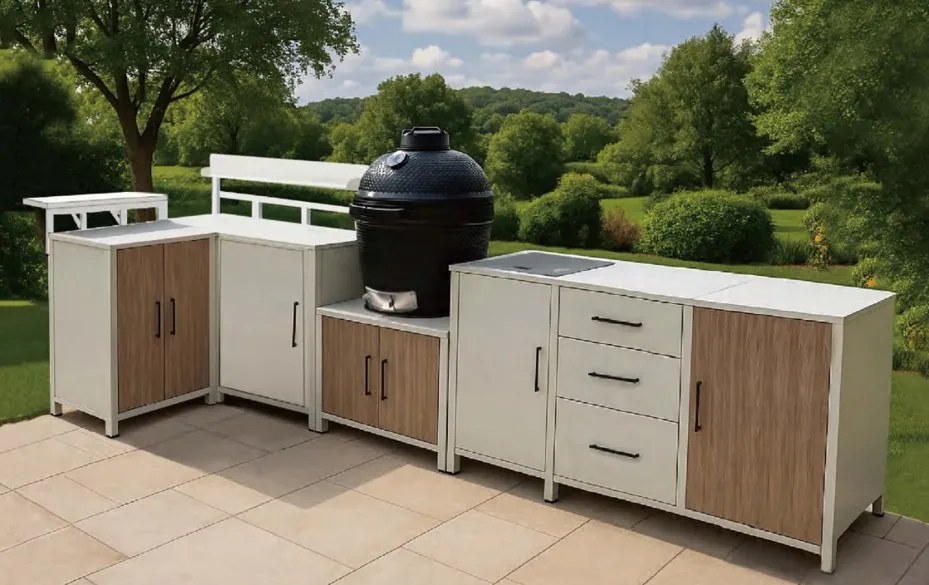
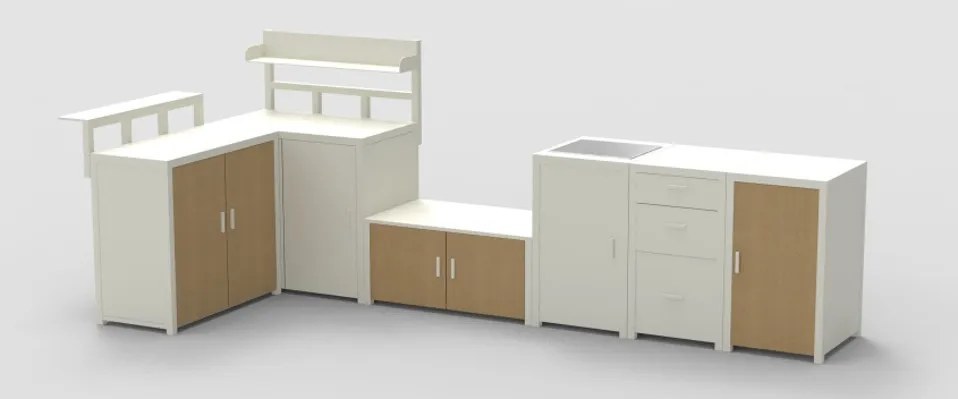
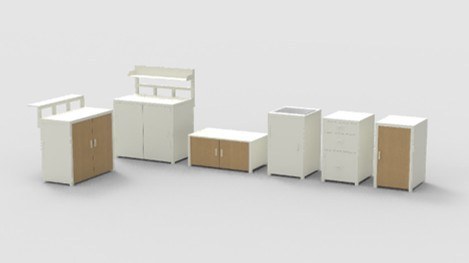
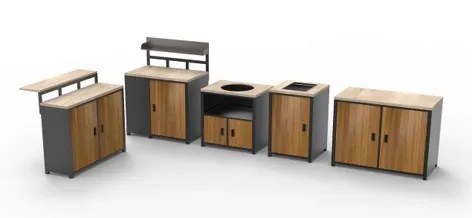
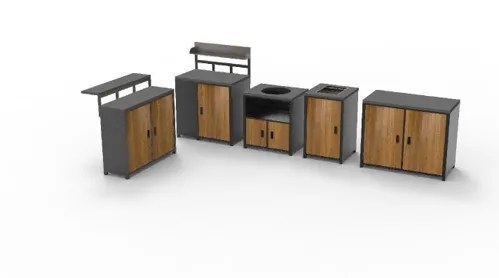
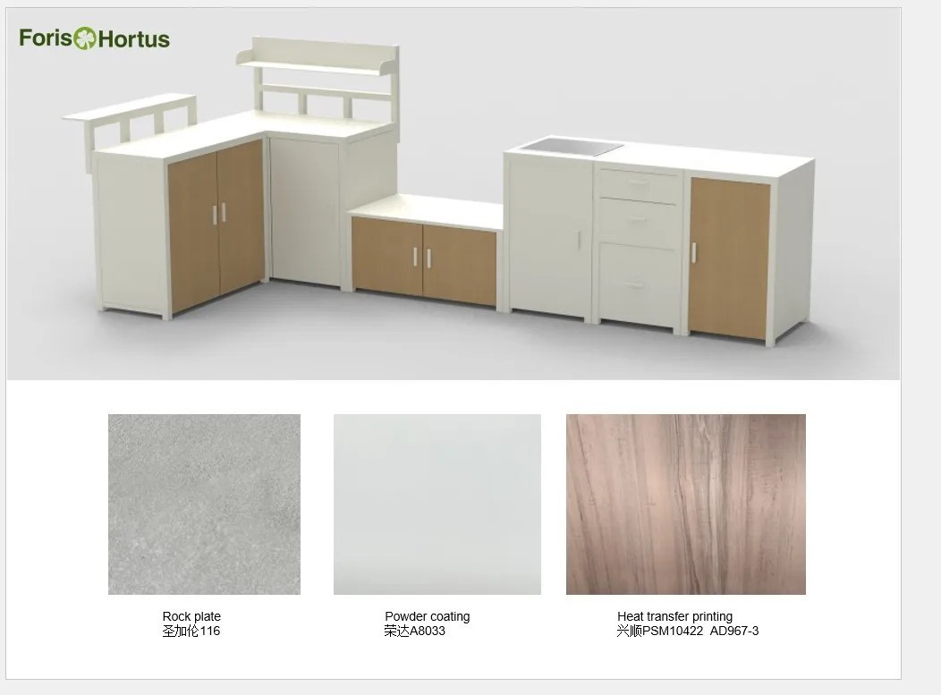
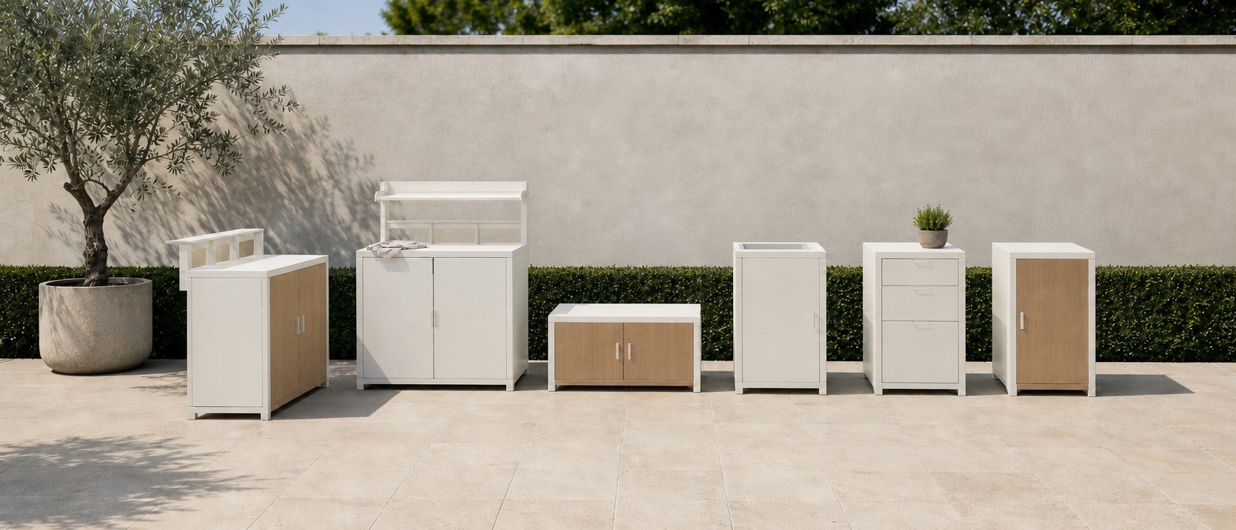
This is an outdoor kitchen made of separate cabinets rather than one fixed run. Every unit is a powder coated aluminium frame with a rock plate countertop, so a layout can be built to the length the terrace actually is, and a single unit can be added or replaced later without touching the rest of the run. Nine SKUs cover the work: two sink units, two storage cabinets, two grill tables, a bar unit, a corner unit and a drawer unit, in rock plate top and aluminium top versions. They are ordered singly, which means a two unit balcony kitchen and a ten unit pool deck kitchen come out of the same range. Sizes are width x depth x height. The bar and corner units are offered with a raised back panel, which is the second figure in each size, so a bar unit is 90 cm high on its own and 105 cm with the panel. A run is planned in whole units before anything is ordered, because the widths are fixed and the layout is settled against the actual terrace rather than against a catalogue picture. The cabinets are 59.5 cm wide and 59.5 cm deep, so three units make 178.5 cm of run and five units make 297.5 cm. The bar unit is the exception at 39.5 cm, which is what lets a run finish flush against a wall or a door reveal instead of stopping short. The corner unit is 99.5 cm deep against the 59.5 cm of the straight cabinets, so both legs of an L come off it. That is how a run follows two walls of a terrace without a filler panel, and why a corner is the first thing to place on a plan. The cabinets stand 90 cm high and the grill table 60 cm, so a run can step down to the grill and back up to the worktop. The thick top grill table sits at 80 cm, which is the height of a freestanding grill rather than a work surface. The two grill tables share the 59.5 x 59.5 cm footprint and the 60 cm and 80 cm heights, so the choice between them is the height of the grill. The frame is aluminium rather than steel because it does not rust, which is the reason the range suits a pool deck and a coastal terrace. The main tubes are 40 x 20 mm and 18 x 18 mm, which is what keeps a long run rigid without a support in the middle of it. The finish is offered heat transferred to a wood grain or plain white. In the photographs on this page the same range is shown in white with light wood-look fronts and in dark grey with teak fronts, and the fronts are HPL, so the wood look is a surface rather than a piece of timber that has to be oiled. The top is 6 mm rock plate, a mineral slab rather than a laminate or a timber. It does not absorb water, it is not affected by the sun, and the splashes and oil around a grill wipe off it, which is why it is used on the units that get the most use: the sink unit and the grill table. The slab is 6 mm on the standard units and thicker on the B3 grill table, and it runs the full 59.5 cm width of a unit so the tops line up from one cabinet to the next. The rock plate is available in 18 colours, RPN1 to RPN18, running from plain white and pale grey through warm sand to deeper greys, and each colour comes in several slab sizes so the top can be cut to the unit rather than the unit sized around the slab. The chart alongside the product photographs at the top of this page sets out the full range. The powder coat and the wood-look HPL fronts are matched to the same scheme, so a dark grey frame with teak fronts and a white frame with light wood-look fronts come from one list rather than two. The frame is aluminium rather than steel because it does not rust, and the top is a mineral slab rather than timber or laminate, so the range is built for a pool deck and a coastal terrace where the air and the splash around a pool do the damage. Every unit stands on its own feet and every unit is separate, so a run sits on the paving rather than being built into it, and one cabinet can be moved or replaced without touching the rest of the run. Villa terrace, pool deck, roof garden and hotel outdoor area. The same modules cover all four: a two unit bar for a balcony, a five unit run for a pool deck, and a corner plus a bar unit for a hotel terrace where the kitchen has to work as a serving counter as well. Each unit ships in its own carton, which is what makes a mixed order possible, and the cartons are flat enough to stack around other furniture in the same container. The taller cabinets ship in two cartons, a cabinet carton and a top carton. A complete kitchen loads 66 sets into one 40HQ, and single unit types load between 240 and 800 pieces depending on the unit, so a shorter run can still fill a container. Size, colour and logo can be customised under our own OEM and ODM programme. On this range that covers the top colour from the rock plate chart, the frame finish, the length of a straight run, and a name or mark on the fronts for a project or a hotel group. Send the layout of the terrace, the units you want and the colours, and we return a drawing with the sizes confirmed against the space before anything goes into production. Lead times and minimum quantities are confirmed on the enquiry, because they depend on the units and the finish chosen. Yes. Units are ordered singly, so a sink unit can be added to a run that already exists and a replacement unit for one that was damaged can be quoted on its own. 66 complete sets load into one 40HQ. Single unit types load between 240 and 800 pieces, so a partial run can be shipped on its own. 6 mm rock plate, a mineral slab, in 18 colours coded RPN1 to RPN18. The A series units carry the rock plate top, and the C series sink and storage cabinets carry an aluminium top. Powder coated aluminium in 40 x 20 mm and 18 x 18 mm tube. Aluminium rather than steel because it does not rust, which matters on a pool deck. Yes, under OEM and ODM. Custom size, colour and logo are quoted on the enquiry, along with the lead time and the minimum quantity for the version you choose.A modular outdoor kitchen built from single units
The units, and the sizes they come in
Unit SKU Size (cm) Countertop Sink unit, hidden basin FHKC001-A1 59.5 x 59.5 x 90 Rock plate Storage cabinet FHKC001-A2 59.5 x 59.5 x 90 Rock plate Grill table FHKC001-A3 59.5 x 59.5 x 60 Rock plate Bar unit, two doors FHKC001-A4 39.5 or 30 x 89.5 x 90 or 105 Rock plate Corner unit FHKC001-A5 59.5 x 99.5 x 90 or 130 Rock plate Drawer unit FHKC001-A6 59.5 x 59.5 x 90 Rock plate Grill table, thick top FHKC001-B3 59.5 x 59.5 x 80 Thick rock plate Sink unit FHKC001-C1 59.5 x 59.5 x 90 Aluminium Storage cabinet FHKC001-C2 59.5 x 59.5 x 90 Aluminium Planning a run
Widths add up in 59.5 cm steps
The corner unit takes the turn
Two counter heights in one run
What each unit is for
Unit What it does Sink unit, A1 and C1 A hidden basin under the top, so the unit doubles as a plain cabinet. The A1 carries the rock plate top and the C1 an aluminium top. Storage cabinet, A2 and C2 A full height cabinet for plates, dry goods and the things a kitchen keeps out of sight. The A2 carries the rock plate top and the C2 an aluminium top. Grill table, A3 A 60 cm module, sized for a kamado or a kettle grill to sit on rather than beside it. Grill table with thick top, B3 The same footprint with a thicker rock plate slab at 80 cm, for a grill that needs the extra height. Bar unit, A4 A narrow two door unit that takes the raised back panel, which adds a shelf above the counter for glasses, bottles and a tray. Corner unit, A5 Takes the turn and carries both legs of a run, so an L is made from straight cabinets rather than a special shaped piece. Drawer unit, A6 Drawers at counter height for cutlery and tools, which is the storage a door cabinet cannot replace. Frame and finish
The countertop
Colours and finishes
Weather, site and use
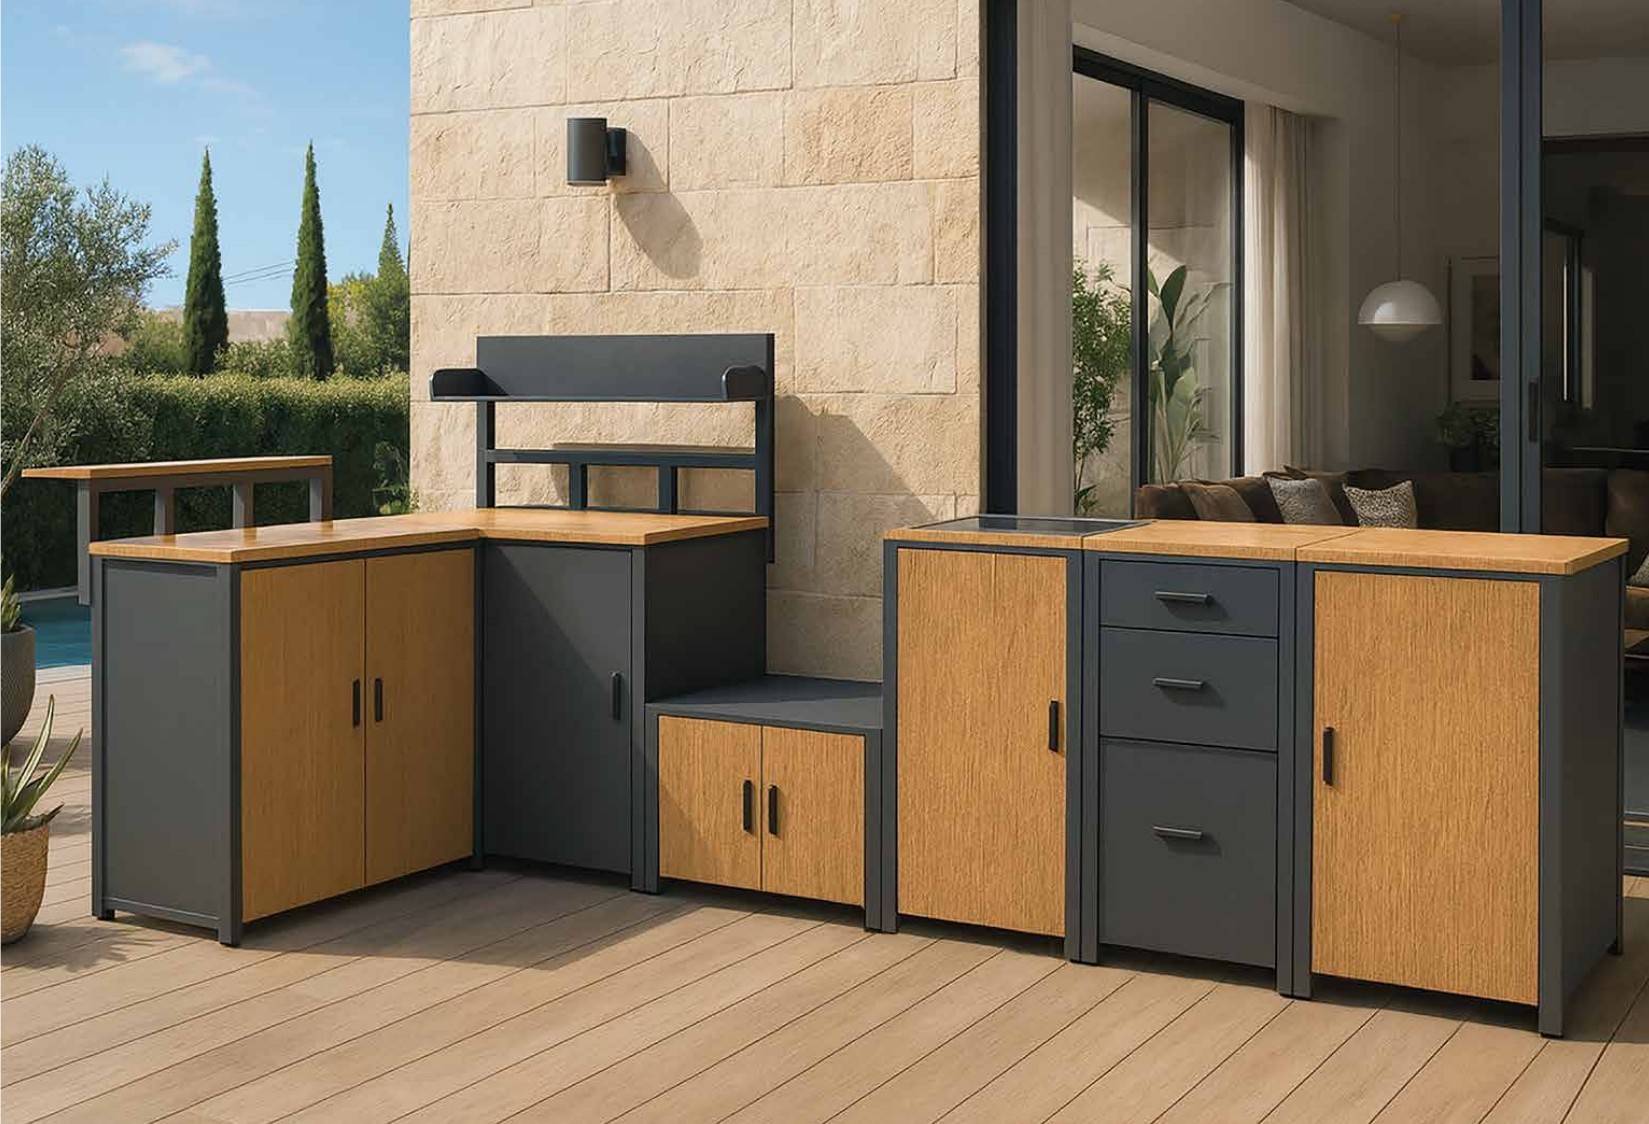
Where the range is used
Packing and container loading
Unit Carton Per 40HQ Bar unit 95 x 97 x 19 cm 392 pcs Corner unit 107 x 67 x 19 cm 520 pcs Grill table, 60 cm 67 x 67 x 19 cm 800 pcs 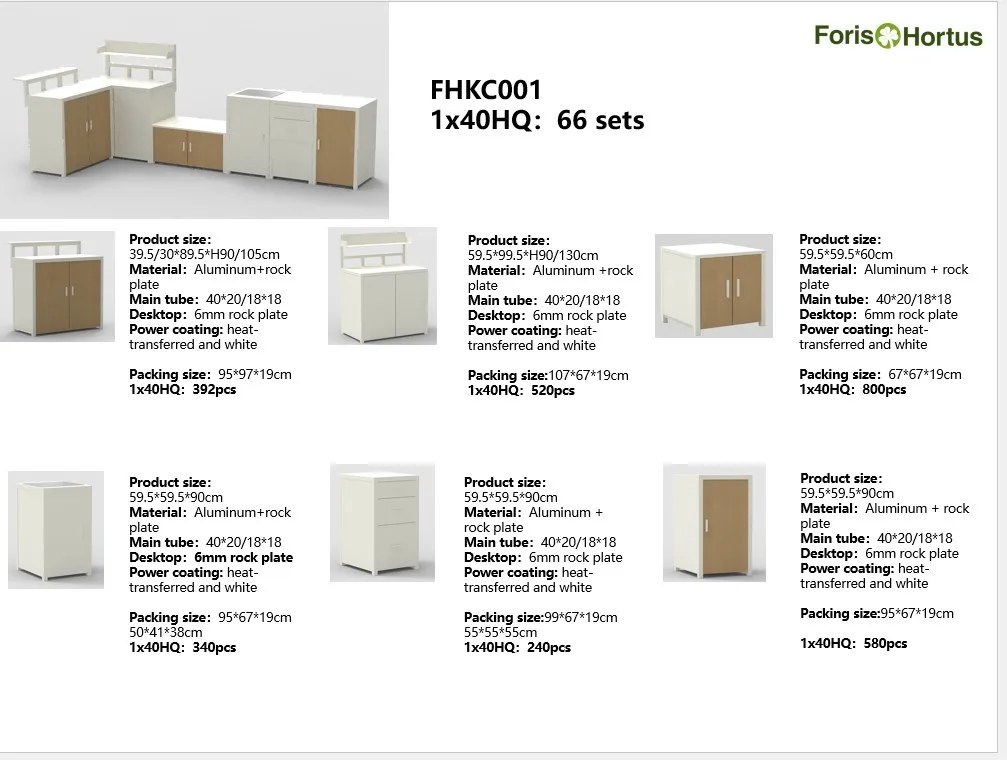
Customisation and OEM
How to order
Questions
Can I order a single unit?
How many complete kitchens fit in a container?
What is the countertop made of?
What is the frame made of?
Can the size, colour and logo be changed?