Successful Cases
Four projects, four different problems. What they have in common is the way the shade and the seating were specified together, so a terrace, a courtyard or a rooftop reads as one scheme rather than as a collection of separate purchases.
Each case is written from the site conditions outward: what the space had to cope with, what that changed in the specification, and how the finished area is used. The ranges behind all four are covered on the outdoor umbrella and outdoor furniture pages.
What the four projects have in common
Different sectors and different equipment lists, but the same six decisions were made on all four projects. They are the reason the cases below look alike in the finished photographs even though the specification is not the same.
Shade and seating sized together
The umbrella and the furniture are sized against the same plan, so the cover lands where people actually sit and not only where a pole happens to fit.
Base weight taken from the exposure
Wind exposure and the paved surface decide the ballast. Weight is calculated for the site rather than copied from a catalogue page.
Paved surfaces left intact
Where the paving hides a drainage layer, the whole scheme is held by ballast and no fixing is made in the stone.
Materials matched to salt and sun
Anodised aluminium frames, marine-grade fasteners and solution-dyed canopy fabric on the exposed sites.
Colour taken from the building
Canopy, frame and cushion colours are matched to the facade, so the scheme reads as part of the property rather than as equipment.
Room for a later phase
Because finishes are held per project, an area can be added to in a second phase without a visible colour change.
Four projects, four different problems
The four cases below cover the sectors that come up most often. Each one is a different answer to the same three questions: how much shade, over what, and held down by what. The cards open the full project page.
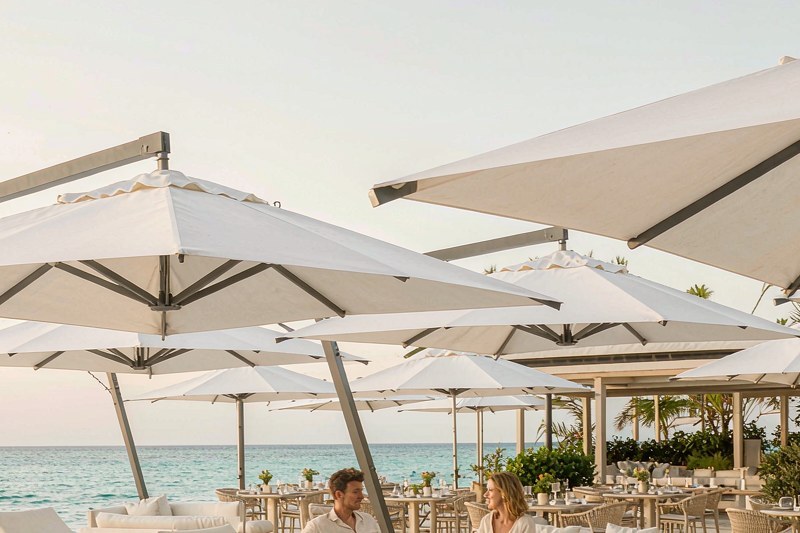 Beachfront Resort, BaliA five-star beachfront resort needed all-day shade across a pool deck and a beach restaurant. Thirty marine-grade aluminium umbrellas were specified: twenty large commercial umbrellas over the loungers and ten cantilever umbrellas over the dining area.
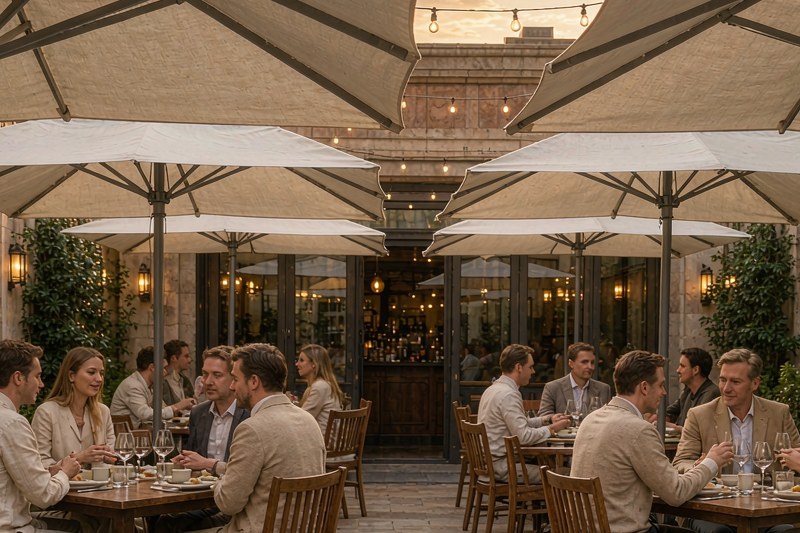 Restaurant Group, Courtyard DiningA restaurant group wanted to extend its dining season onto a paved courtyard and a front terrace. Large commercial umbrellas were combined with a mix of two-seat and four-seat dining sets, so the terrace can be re-set between service and event use.
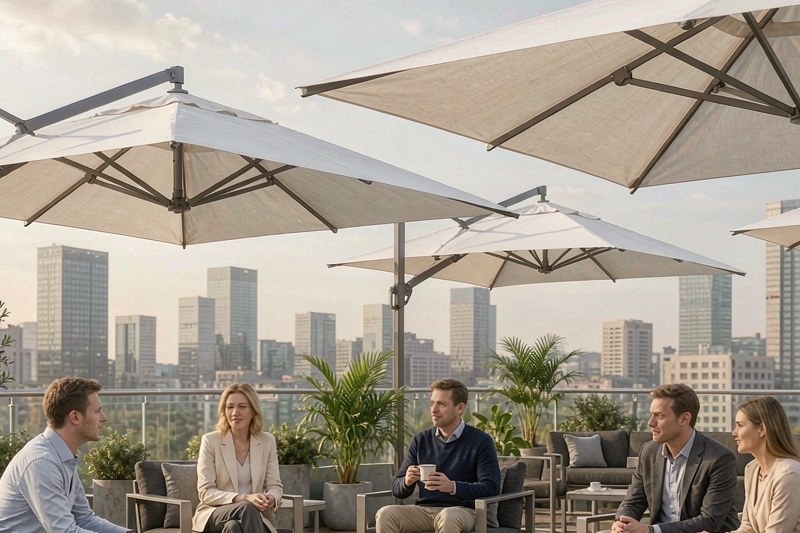 Headquarters Rooftop LoungeA corporate headquarters turned an underused rooftop into a lounge for staff breaks and client meetings. Wide-coverage commercial umbrellas were paired with modular outdoor lounge furniture, so the space can be re-arranged around the number of people using it.
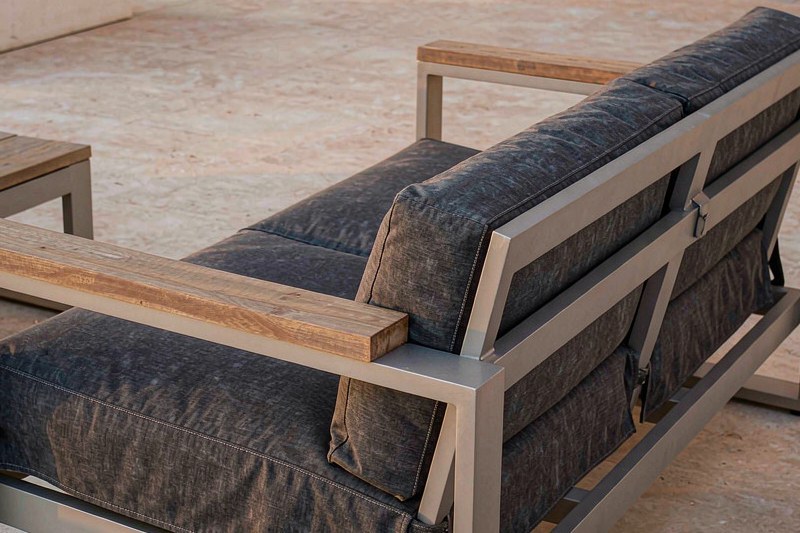
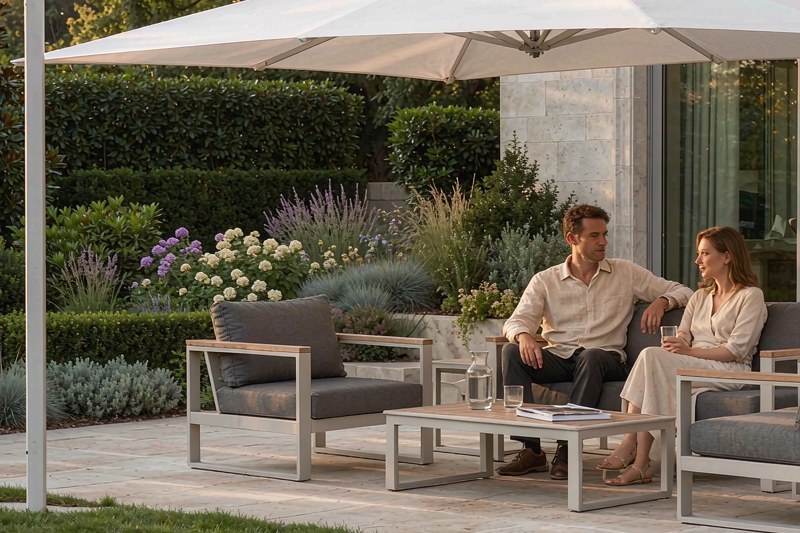
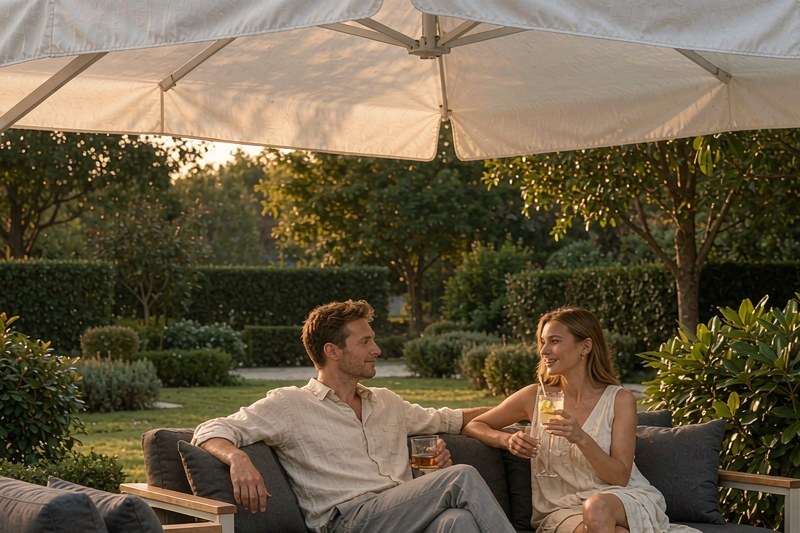 Private Villa GardenA private villa owner wanted a shaded lounge area in the garden for family and guests. A cantilever umbrella was chosen so the shade can be moved without moving the furniture, paired with a modular aluminium sofa set with wood armrests.
How each project was specified
The four projects are different enough that the specification cannot be copied from one to the next. The table is the short version: what the project needed, what was specified, and what changed once it was in place.
| Project | What the project needed | What was specified | What changed |
|---|---|---|---|
| Beachfront resort, Bali | All-day shade across a pool deck and a beach restaurant at a five-star beachfront resort | Thirty marine-grade aluminium umbrellas: twenty large commercial umbrellas over the loungers and ten cantilever umbrellas over the dining area | Loungers and dining are both shaded through the middle of the day, with the dining covers clear of the service route |
| Restaurant group, courtyard dining | A dining season extended onto a paved courtyard and a front terrace | Large commercial umbrellas combined with a mix of two-seat and four-seat dining sets | The terrace can be re-set between service and event use, and the season runs longer than the covered indoor area allows |
| Headquarters rooftop lounge | An underused rooftop turned into a usable lounge for staff breaks and client meetings | Wide-coverage commercial umbrellas paired with modular outdoor lounge furniture | The space can be re-arranged around the number of people using it instead of being fixed to one layout |
| Private villa garden | A usable shaded lounge area in the garden for family and guests | A cantilever umbrella for shade that can be moved, with a modular aluminium sofa set with wood armrests | The shade moves with the sun while the seating stays where the plan puts it |
The four projects in detail
One at a time: what each site had to cope with, what that changed in the specification, and what the finished area does now. The quantities below are the specification as quoted, not a range of options.
Beachfront resort, Bali: pool deck and beach restaurant
The site is open to the sea on one side and in full sun from late morning until mid-afternoon. Wind at the seaward edge of the deck is stronger than inland, and nothing could be fixed into the deck or the frontage. Thirty umbrellas were specified across two connected areas, a pool deck lined with loungers and a beach restaurant terrace.
Twenty large commercial umbrellas sit in a grid over the lounger rows, with the canopy size chosen so the covers meet over the walking routes instead of leaving gaps between them. Ten cantilever umbrellas cover the dining tables, each on a rotating base and positioned beside the table rather than through it, so the layout stays flexible and the sight line to the water stays open.
The decision that mattered was the base. On an open sea front the ballast is specified for the wind the site actually sees, which is why the same canopy needs a heavier base here than it would in a sheltered garden. Frames are marine-grade aluminium with stainless fasteners, and the canopy fabric is solution-dyed with a water-repellent finish and UPF 50+ protection.
What carries over: a deck that is open to water asks for the base to be settled before the umbrella, because the exposure decides the ballast and the ballast decides whether the deck can stay undrilled. Any site where the paving cannot be touched follows the same order of decisions.
Full project page: Beachfront Resort Shade Plan.
Restaurant group, courtyard dining
A restaurant group wanted a season that runs past the covered indoor area, on a paved courtyard and a front terrace. The courtyard takes direct sun from midday until late afternoon, and the paving is original stone laid over a drainage layer, so nothing could be drilled and nothing could be left in the guests' way between services.
Large commercial umbrellas were arranged in staggered rows so the covers meet over the tables without closing off the waiter routes. Two-seat and four-seat sets were mixed across the floor, so the terrace can be re-set between a weekday lunch, a weekend brunch and a private event without changing the shade.
Weighted bases carry the whole scheme, which is the decision that keeps the drainage layer intact and lets the terrace be re-planned next season without leaving holes in the stone. Canopy height and mast placement were set so the covers sit over the tables while the sight line from the kitchen pass to every table stays open.
What carries over: on a paved courtyard, the service routes are part of the specification rather than something checked at the end. The umbrellas are placed so the aisles stay wide enough for trays, which is the difference between a terrace that works at full covers and one that only works when it is half full.
Full project page: Restaurant & Cafe Shade Plan.
Headquarters rooftop lounge
A corporate headquarters had a rooftop that was barely used. The terrace had no shade and became too hot between late morning and mid-afternoon, no structure could be added above the roof membrane, and the result had to sit with the building rather than look like equipment brought in for an event.
Wide-coverage commercial umbrellas were paired with modular outdoor lounge furniture, arranged in zones so the same floor serves group conversation, individual work and company events. The furniture is sized to the umbrella covers, and the finish colours are taken from the building so the terrace reads as part of the office.
The two decisions that mattered were the ballast and the layout. Wind speed rises with height and there is no neighbouring building to break it, so the bases were specified for the exposed condition rather than the sheltered one. The seating was kept modular, so the space can be re-arranged around the number of people using it instead of being fixed to one layout.
What carries over: on a rooftop, height is the exposure. There is nothing up there to break the wind, so the ballast is specified for the unsheltered case, and the layout is bought in units that can be re-arranged later without a second order.
Full project page: Corporate Terrace Shade Plan.
Private villa garden
A private villa owner wanted a lounge area in the garden that the family could use every day, without a pergola or a roof. The lawn corner takes direct sun from late morning through the afternoon, the paving and the lawn could not be touched, and the sun crosses the garden from one side to the other through the day.
A cantilever umbrella at the edge of the lawn puts the cover over the seating with no pole standing in the middle of the group, held by a weighted base that needs no fixing. A modular aluminium sofa set with wood armrests forms the lounge zone, arranged so the units can be separated or brought together as the number of guests changes.
The decision that mattered was the umbrella type. A rotating cantilever lets one umbrella carry the loungers in the morning and the seating later in the day, where a fixed centre pole would have held one position and stood in the walking route. Canopy colour and cushion tones were chosen to sit with the planting and the paving rather than to stand out against them.
What carries over: where the sun crosses a space, the umbrella type matters more than the canopy size. A rotating cantilever covers more hours than a larger fixed canopy, and keeping the pole out of the group is what allows the seating to be arranged as a conversation area.
Full project page: Villa Garden Shade Plan.
Site conditions that change the specification
Across the four projects, the same six site conditions kept changing the equipment list. They are worth checking before a specification is priced, because they move the frame section, the base weight and the umbrella type independently of the size of the space.
| Site condition | What it changes in the specification | Where it applied |
|---|---|---|
| Open water close by | Wind speed at the edge of a beach or a harbour is higher than inland, so the frame section and the ballast both go up | Beachfront resort, Bali |
| Paving over a drainage layer | The terrace cannot be drilled, so the scheme is held by weighted bases and the ballast is calculated for the canopy size | Restaurant group, courtyard dining |
| A long or narrow terrace | A centre pole would stand in the walking route, so a side pole or a cantilever umbrella is used and the canopy stays clear of the path | Private villa garden |
| A rooftop with no shelter | Wind speed rises with height and there is no neighbouring building to break it, so ballast is specified for the exposed condition rather than the sheltered one | Headquarters rooftop lounge |
| Sun crossing the terrace during the day | The shade has to move, so a rotating or cantilever umbrella replaces a fixed centre pole | Private villa garden |
| Salt air within sight of the coast | Frames, fasteners and canopy fabric are specified for salt exposure rather than for inland use | Beachfront resort, Bali |
Specification by range
The ranges below are what appears most often in project specifications. Each one starts from the conditions above rather than from a fixed package, so the same range can be specified for a sheltered garden or for an exposed seafront.
How a project order runs
Every project follows the same four steps, whichever range it is built from. Nothing is manufactured before the specification is approved.
1. Plan and feasibility
Send the layout or a photograph of the space. We return a shade plan, a module list and the base weights the site needs.
2. Sample and approval
Frame finish, canopy colour or fabric swatch, and a branding mock-up where a mark is applied. Production does not start until the specification is approved.
3. Production
Umbrellas and furniture are built to the approved specification, with the frame, the canopy and the cushions finished under one roof.
4. Inspection and delivery
Third-party inspection is supported before shipment, and the loading plan is issued so the container can be checked against the quotation.
Ordering: quantity, customisation and lead time
The minimum depends on how far the specification moves away from the catalogue model. The five levels below are the ones projects usually fall into.
| Level | What it covers | Minimum |
|---|---|---|
| Catalogue models | Nothing on the frame, the canopy or the packing changes | 50 pcs |
| Light customisation | Canopy colour, frame finish, printed details or a logo applied to the canopy | 100 pcs |
| Printed cartons | The outer carton carries your branding or handling marks | 200 pcs |
| Structural changes | Sizes, tube sections or frame details changed to the project | 300 pcs |
| Full OEM and ODM | A specification developed for the project, quoted per project | Quoted per project |
Stock umbrella models are produced in about 30 days, and custom fabric, colour or branding adds around 10 days. Shipments are quoted on FOB Ningbo terms, with CIF, CFR and DDP available; indicative sea transit is 18 to 25 days to the US West Coast, 30 to 35 days to Northern Europe and 18 to 22 days to the Gulf. Furniture is normally quoted by container load rather than by piece, and furniture lead times are confirmed on the enquiry, because they depend on the version and the finish chosen.
Warranty, spare parts and after-sales
Every project is covered by a 12-month warranty from the date of loading. Beyond that, the parts that wear are supplied individually, so a scheme does not have to be replaced as a whole when one component reaches the end of its life.
Spare parts for the standard range are available for five years after purchase, and stocked parts normally dispatch within seven days. To order, send the model, the part and the quantity; a photograph of the damaged part is enough to confirm the version. Colour is matched from the model or from a photograph, so a part added in year three matches the scheme already on site instead of standing out from it. Larger quantities can ship with your next order or be sent separately, whichever suits the project better.
What we need from you to quote a project
A project quotation is faster when the site is described in a few specifics. This is what we ask for on most projects, and it is also what makes the difference between a price that holds and a price that has to be revised.
From those we return a shade plan, a module list and the base weights the site needs, before any question of price is settled.
What the two ranges share
Umbrellas and furniture are usually specified on the same project, so the same two questions apply to both: what the site will do to the materials over time, and which part is likely to be replaced first. Both are answered the same way, by specifying the material for the exposure and keeping the wearing parts individually available.
What drives the cost of a project
Two terraces of the same size can be quoted differently. Six things move the number, and all six are settled before a price is issued, which is why a project quotation follows the specification rather than a published price list.
Canopy size and count
The cover decides how many umbrellas a space needs, not the floor area. Larger canopies mean fewer units and fewer bases, but a bigger frame section and a heavier base for each one.
Base weight and fixing
Ballast is specified from the canopy and the exposure. A sheltered garden base and an open sea front base for the same canopy are not the same item, and a bolt-down fixing changes the steelwork under it.
Frame section and mechanism
A larger tube section and a heavier mechanism carry a larger canopy and hold a higher wind rating. Push-pull, crank and gas-spring mechanisms have different part counts and different service lives.
Finish and colour matching
A catalogue colour, a canopy matched to a swatch and a specified frame finish are three separate steps. Each is priced from the quantity in the order and from how far it moves away from the catalogue model.
Branding and printing
A mark printed on the canopy, a branded carton and a printed hangtag are separate operations with their own minimums, which is why branding usually moves the quantity rather than only the unit price.
Quantity and packing
Packing decides how much goes into a container, and the container decides the landed cost. That is why the minimum steps up from 50 to 300 pcs as the specification moves away from the catalogue model.
Terms used on these pages
A short glossary of the terms that appear in the four cases, in the sense they are used here.
| Term | What it means here | Why it matters on a project |
|---|---|---|
| Centre pole | The mast runs through the middle of the canopy | Simple and rigid, and the usual choice for wide covers, but the pole stands in the space under the canopy |
| Cantilever or side pole | The mast stands to one side and the canopy reaches across | Keeps the space under the cover clear, and lets the shade rotate to follow the sun through the day |
| Weighted base | Ballast that holds the umbrella without a fixing | The only option where paving, decking or a roof membrane cannot be drilled |
| Bolt-down base | A plate fixed into the surface or the structure below it | Holds a larger canopy in higher wind, at the cost of a permanent fixing and a loading check |
| Beaufort | The wind scale used for the umbrella rating | The commercial range is rated to Beaufort 4 to 6, about 35 to 45 km/h, with the base specified for the site |
| Solution-dyed fabric | The colour goes into the fibre before the yarn is woven | The colour holds through UV and cleaning instead of fading off the surface of the cloth |
| Modular seating | Units that can be separated or brought together | Lets one area serve two people in the morning and eight at the weekend without a second set |
Questions that come up before a project order
These are the questions that decide the specification on most projects, answered the way the four cases above were answered.
Can umbrellas be installed on a terrace that must not be drilled?
Yes. Weighted bases carry the whole scheme where the paving hides a drainage layer or where drilling is not acceptable. The ballast weight is specified from the canopy size and the wind exposure rather than chosen from a fixed list, which is why the same umbrella can need a different base on a sheltered garden and on an exposed seafront.
What wind exposure do the umbrellas handle?
The commercial range is rated to Beaufort 4 to 6, roughly 35 to 45 km/h, with a weighted base specified for the canopy size. In a forecast blow the canopy should be closed, and in severe weather the umbrella should be taken down entirely. Specifying the base for the site is what keeps the frame inside that rating.
Can the canopy colour match an existing building or furniture?
Yes. Canopy colours, frame finishes and printed details are part of light customisation, and we can match from a fabric swatch or a photograph of the scheme already on site. Matching matters most on projects that are built in phases, where a later addition has to sit beside the first order without a visible difference.
Can an area be added to in a later phase?
Yes. Finishes are held per project, so a second phase can be added years later without a colour change between the first and second order. This is also the reason the spare parts are matched from the model rather than from a generic colour name.
What is the minimum order for a custom colour or a logo?
Light customisation, which covers canopy colour, frame finish and printed details, starts at 100 pcs. Printed cartons start at 200 pcs, structural changes at 300 pcs, and a fully developed OEM or ODM specification is quoted per project. Catalogue models with no changes start at 50 pcs.
What happens if a part fails in year three?
The parts that wear are supplied individually. Spare parts for the standard range are available for five years after purchase, and stocked parts normally dispatch within seven days. Send the model, the part and the quantity, and the colour is matched from the model or from a photograph of the part in place.
Do the umbrellas and the furniture have to be ordered together?
No, but specification is easier when they are planned together, because the furniture is sized to the umbrella covers and the two share one colour reference. On the four projects above, the shade and the seating were specified in the same document.
How long does a project take from enquiry to delivery?
Catalogue umbrella models are produced in about 30 days, and custom fabric, colour or branding adds around 10 days. Shipments are quoted on FOB Ningbo terms, with CIF, CFR and DDP available, and indicative sea transit is 18 to 25 days to the US West Coast, 30 to 35 days to Northern Europe and 18 to 22 days to the Gulf. Furniture is normally quoted by container load rather than by piece, and furniture lead times are confirmed on the enquiry, because they depend on the version and the finish chosen.
What does the first reply include?
A shade plan, a module list and the base weights the site needs, before any question of price is settled. On most projects that is enough to check whether the scheme fits the space and the budget, and to decide what has to change before a firm quotation is worth issuing.
Can we start from a plan we already have?
Yes, and it is the fastest way to start. An architect's drawing, a landscape plan or a measured sketch carries everything needed. Where there is no drawing, a photograph of the space with the exposure and the walking routes marked carries the same information.
Working on a terrace, a courtyard or a rooftop? Send the plan, or a photograph of the space with the exposure and the route in, and we will return a shade plan, a module list and the base weights the site needs.
Send your project for a quotation
Related: all projects, commercial outdoor umbrellas, outdoor furniture, umbrella bases, LED and solar umbrellas, and spare parts and replacement canopies.