Design and size are settled before anything is quoted
A furniture layout is decided by three things: how many people it seats, how much space the terrace gives you, and how the pieces join. Each of those is a dimension, and each dimension can be confirmed before a single piece is made.
Twenty of our twenty-five furniture models are quoted with OEM and ODM customisation that includes a custom size, so a plan can be met with a piece built to it rather than an approximate one. This page sets out how the range is put together by the piece, what the set codes mean, which sizes are designed to change, and the dimensions every piece is built to.
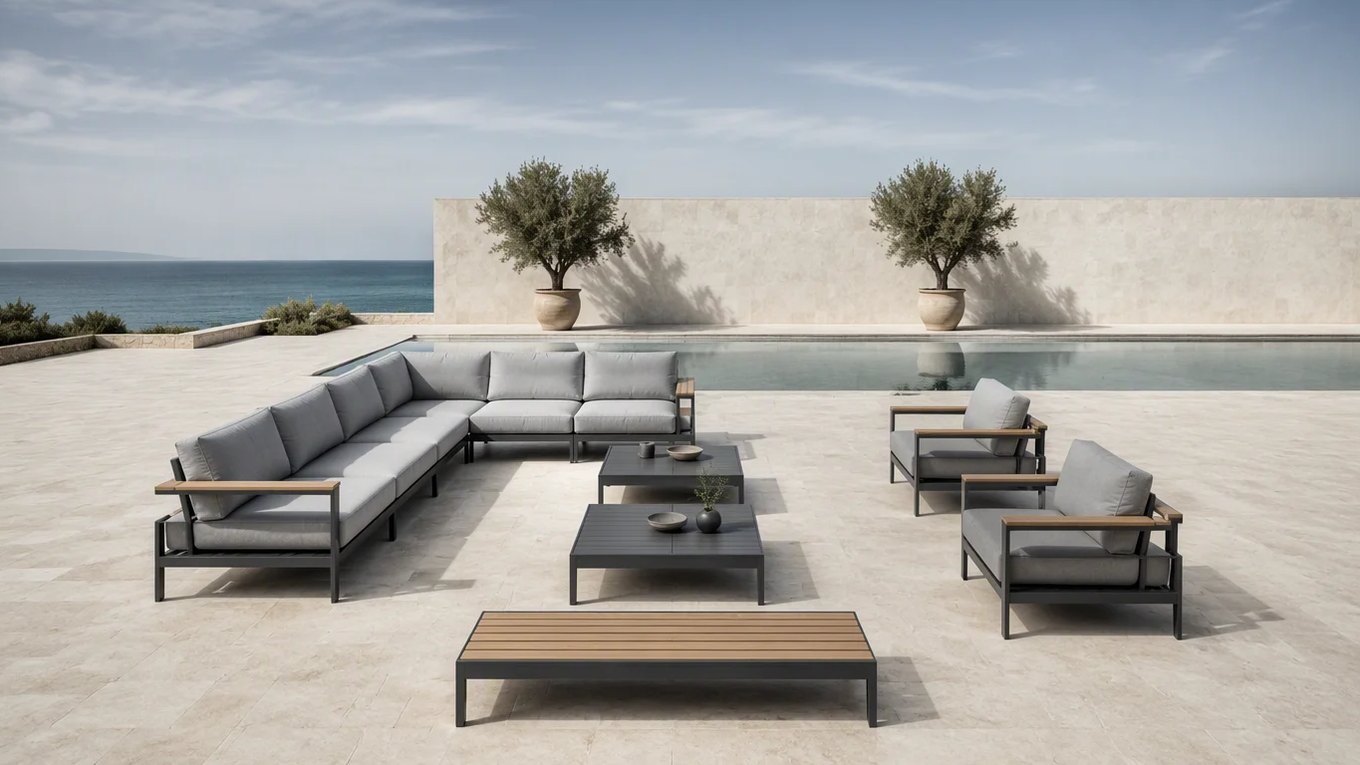
Sections, and why one depth matters
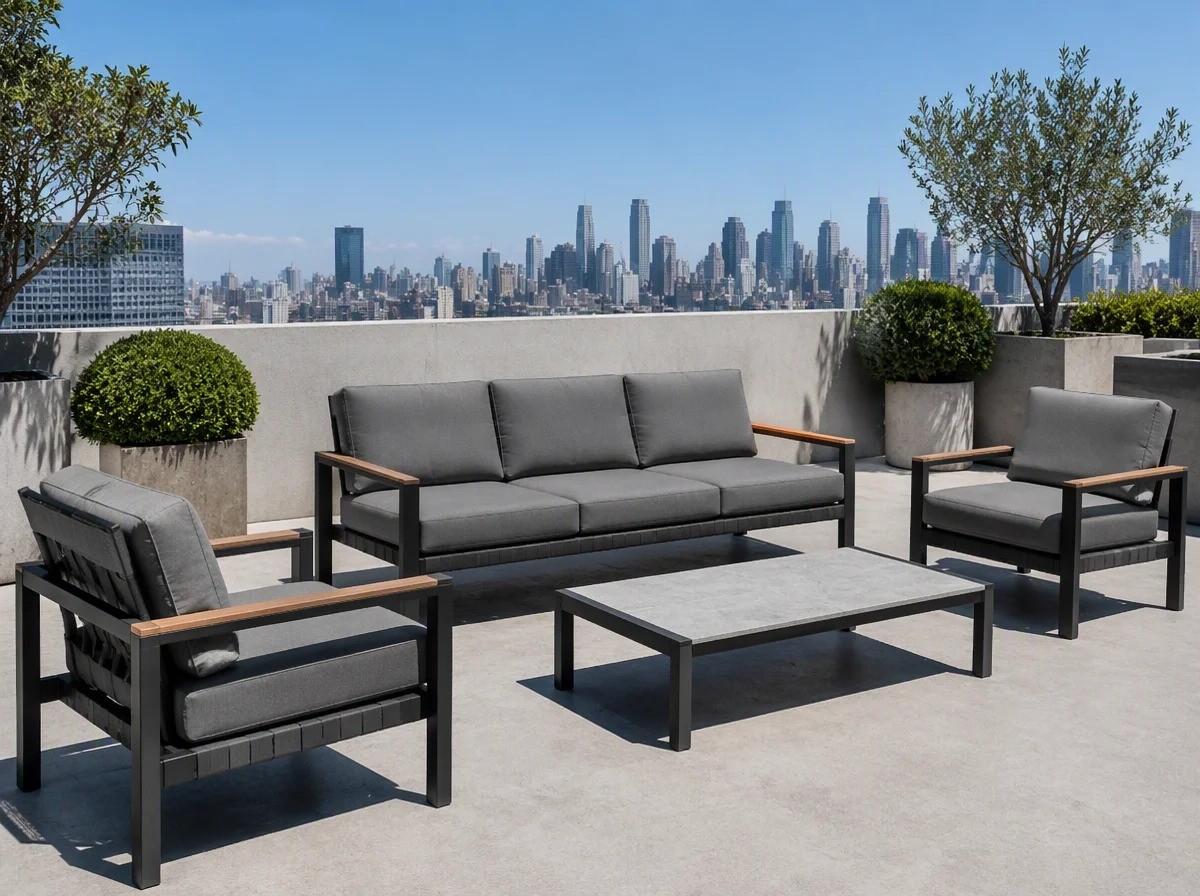
A modular set is not one large frame. It is a run of separate sections that share a depth and a seat height, so any combination of them lines up. Add a section and the sofa gets longer; change the section and it turns a corner.
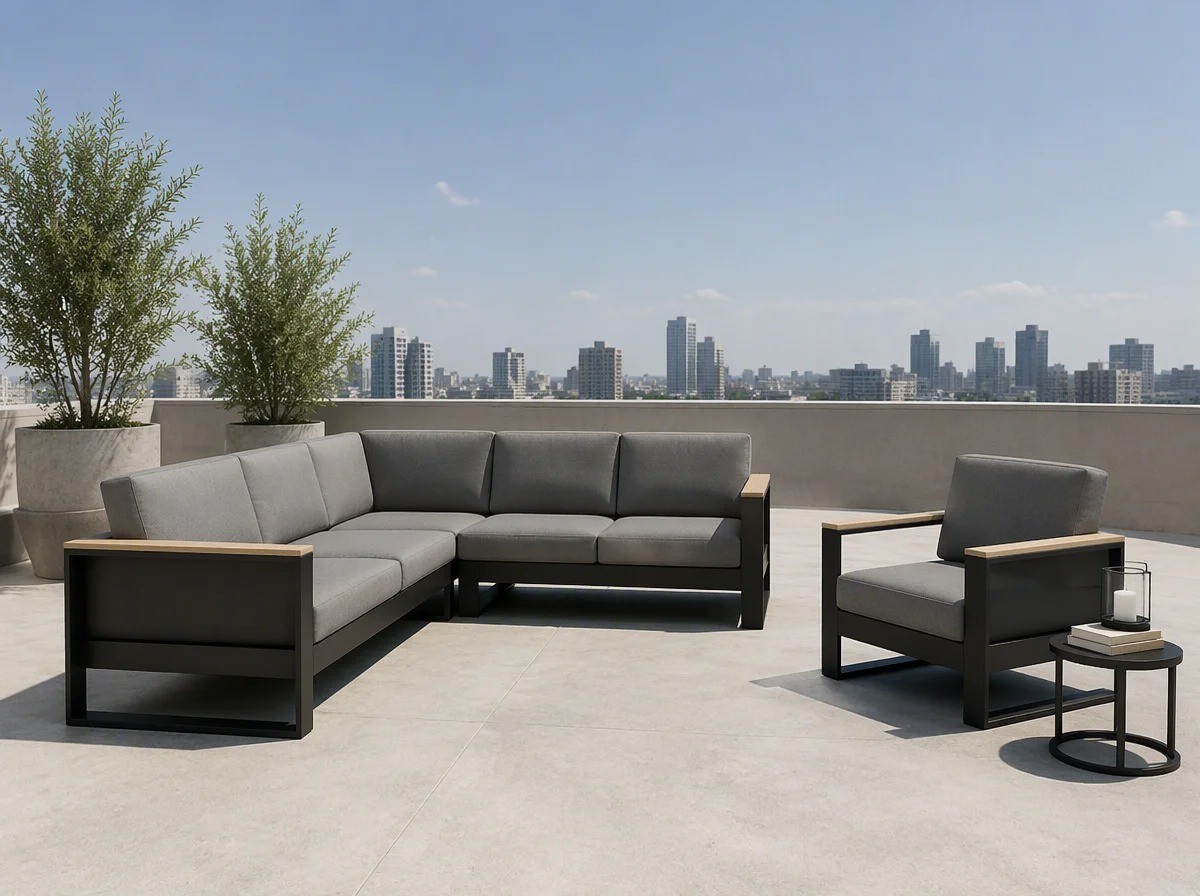 CornersA corner section joins two runs at a right angle. The rest of the run is unchanged, so the same line of pieces can turn a corner or carry straight on
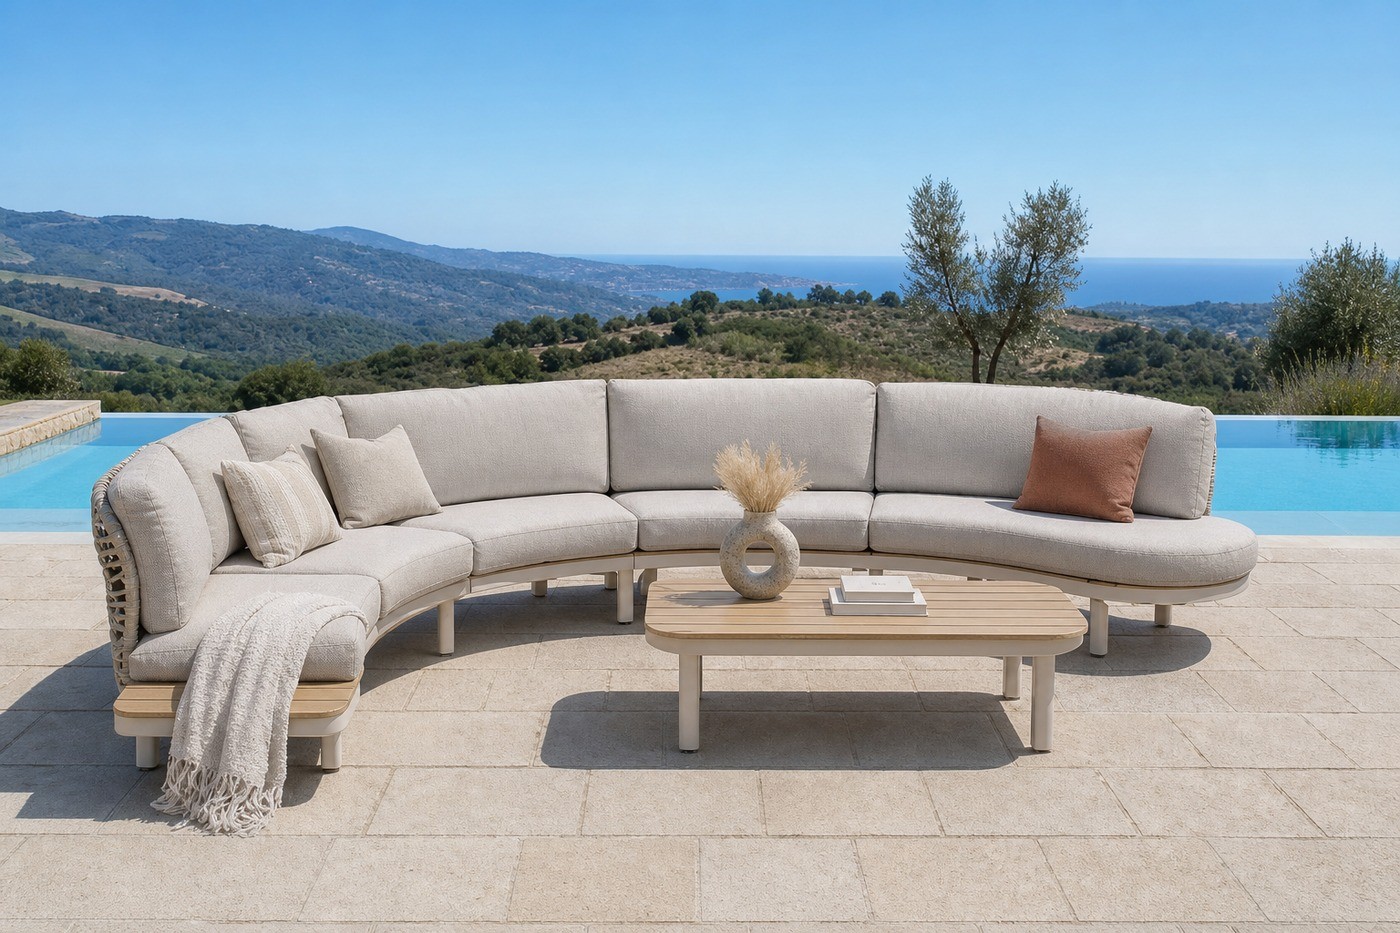 CurvesCurved sections join on an arc rather than an angle, for a round terrace or a pool edge. They are built as modules in the same system, not as a one-off frame
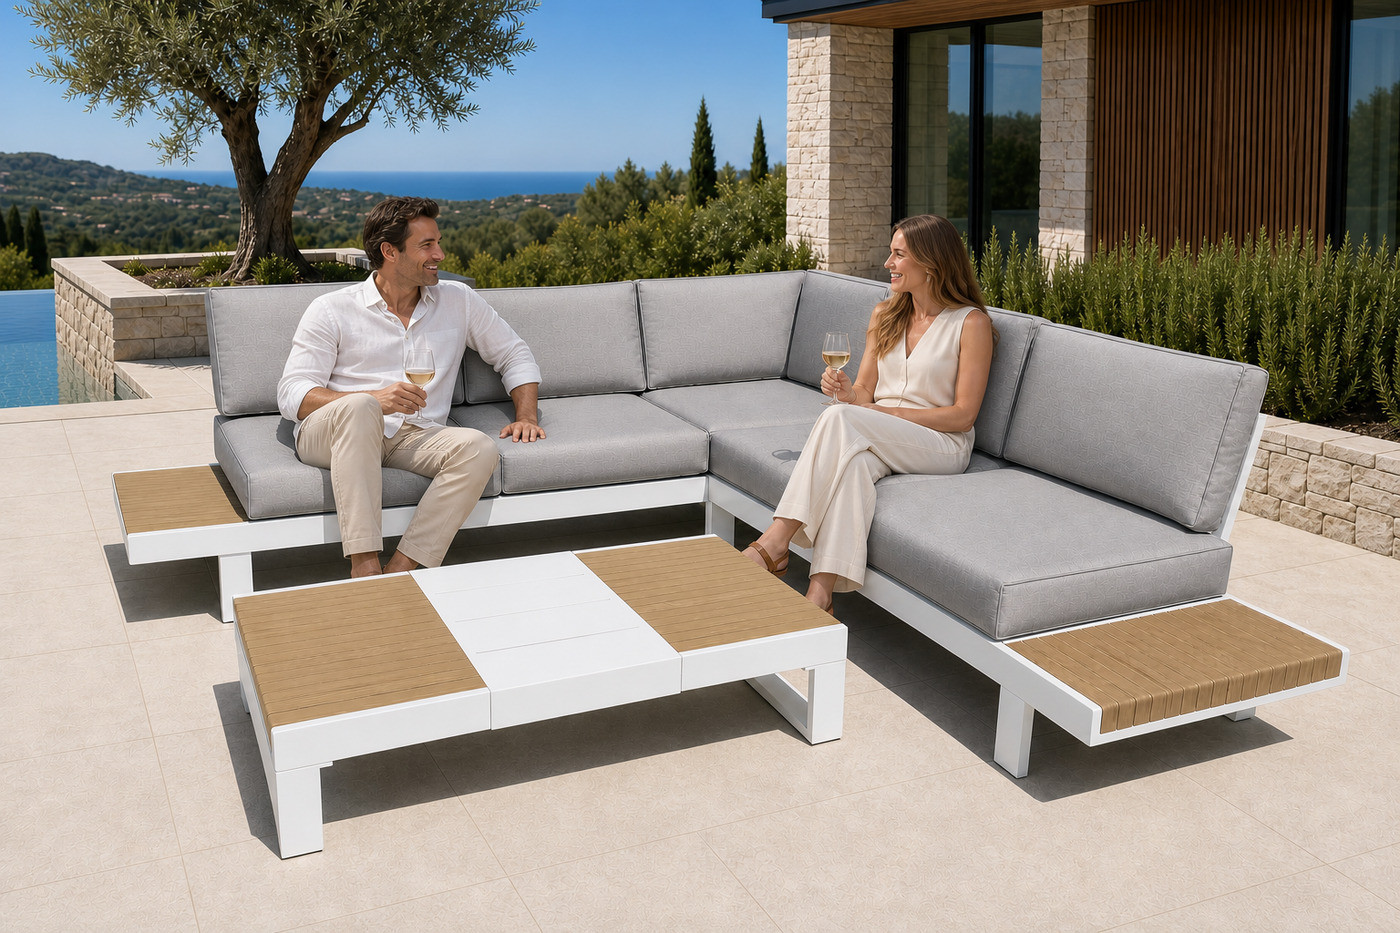 Side tables in the runA side table can sit inside the run rather than beside it, which closes a layout without adding a loose piece at the end
Worked example: the sections of one group
The group worked through here is a six-piece corner set, with its sections listed by size rather than by name alone. This is the level of detail we work to when a layout is closed.
| Section | Size (cm) |
|---|---|
| Single sofa | 88.5 x 80 |
| Double sofa with armrest | 88.5 x 137.5 |
| Corner sofa | 88.5 x 88.5 |
| Armless sofa | 88.5 x 65 |
| Half-height table | 160 x 89.5 |
Every seating section in that group is 88.5 cm deep and every piece in it is 65 cm high, which is what lets a single, a double, a corner and an armless section sit in the same line. Some groups are ordered as a set build only; others can be ordered as single modules.
Set builds, and what the letters mean
Where a group is quoted as a set, the letter and the number are the build, not the colour or the size of the pieces. One family can be quoted as more than one build, and the build is what decides how many pieces arrive and how they are arranged.
Four-piece, five-piece and six-piece sets are standard, and on top of that several families offer three builds (B1, B2 and B3) or five (A1 to A5, or B1, B2, C1, C2 and D1) so pieces can be moved in and out without leaving the family, while the curved modular line is ordered as single modules and the dining sets are quoted with four or six chairs.
Ask for the piece list of each build before choosing. The difference between two builds of the same family is usually one seat section or one table, and that is the difference that decides whether the layout fits the terrace.
The sizes that change
Three things in the range are made to change on site rather than at the factory, so a terrace can be set up for an ordinary service and opened out for a larger one.
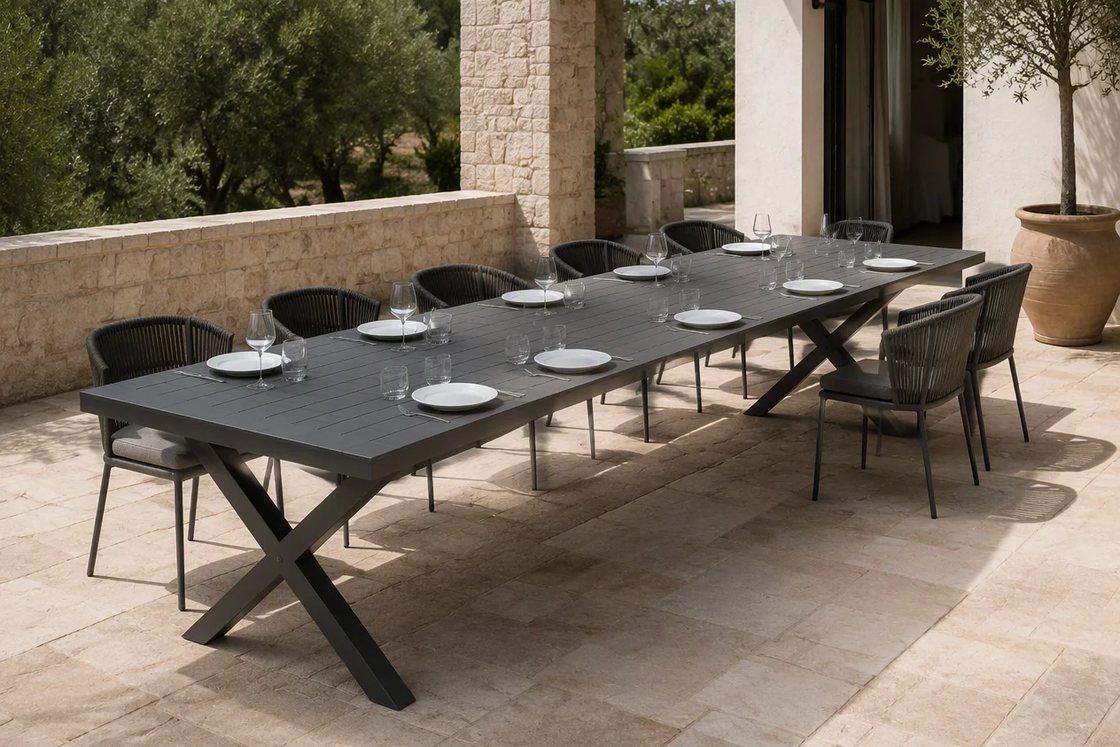 LengthA dining table can be built to extend in the length. The extending table runs 220 cm closed and 280 cm extended, at 122 cm wide and 74 cm high, so one table covers an ordinary service and a full house
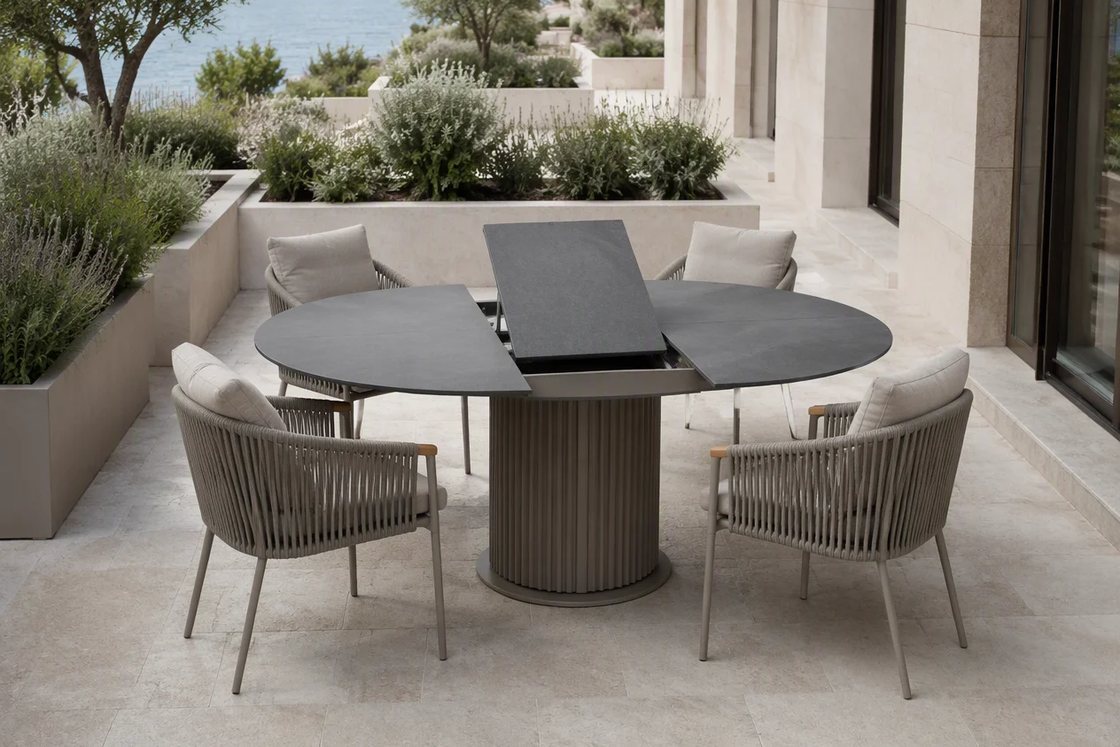 DiameterA round table can extend as well. The round extending table is 136.5 cm across closed and 176 cm with the centre panel raised, at 75 cm high, which keeps a round top when the party is small
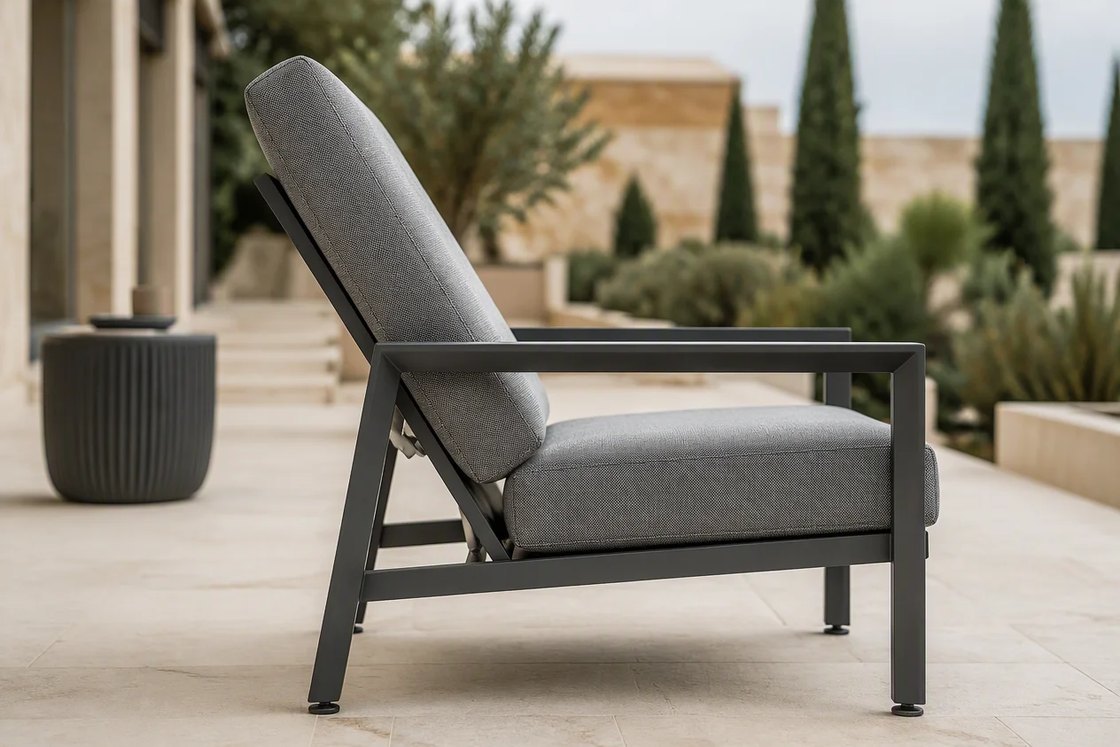 Back angleA high-back chair can be built with an adjustable back, so the same chair serves a dining posture and a lounging one. The adjustable back dining armchair and the high-back adjustable armchair are both quoted with it
Standard dimensions
These are the sizes the pieces are built to. They are the numbers to plan a terrace against, and the numbers a custom size starts from. Where a model is built in more than one version, both sizes are given.
| Piece | Size (cm) |
|---|---|
| Dining armchair, adjustable back | 56.5 x 69.5 x 105 |
| High-back armchair | 56.5 x 69.5 x 105 |
| High-back adjustable armchair | A2 build 56.5 x 68 x 105 |
| Armchair with a slat seat | 56.5 x 56.5 x 86.5 |
| Rope-weave armchair | A1 / B1 59.5 x 64 x 79, C1 / C2 60 x 64 x 80 |
| Dining chair | 58 x 64 x 84 |
| Round dining table | 120 diameter x 75 |
| Extending dining table | 220 / 280 x 122 x 74 |
| Round extending table | 136.5 / 176 diameter x 75 |
| Dining table | 210 x 97 |
| Three-seater | 210 x 75 x 84 |
| Three-seater | 221 x 75 x 66 |
| Swivel armchair | 81 x 75 x 66 |
| Coffee table, sintered stone | 110 x 58 x 36 |
| Single chair | 79 x 85 x 75 |
| Coffee table | 150 x 89 x 65 |
| Slatted bench | 140 x 40 x 40 |
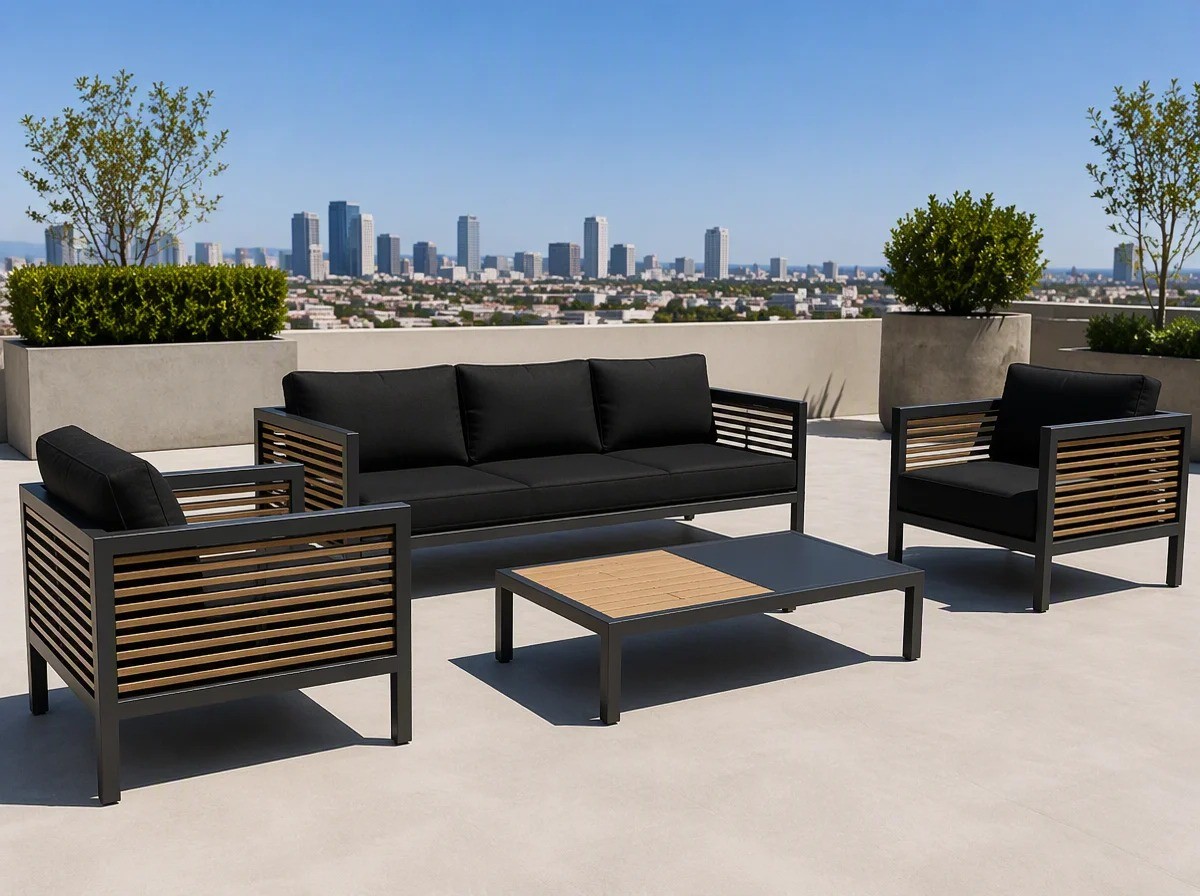
From your layout to a quotation
A layout is closed before it is priced, so the first exchange is about the space rather than the catalogue.
1. Send the layout
A plan drawing, a photo of the space with the measurements written on it, or a sketch. Mark the fixed edges, including any rail, step, planting bed or wall the layout has to respect.
2. We return a layout with piece sizes
We come back with the pieces proposed for that space, each with its own size, and the walking space left between them, so the plan can be checked before anything is priced.
3. Confirm the size and the finish
Where a size is custom, the drawing is approved before production. Where it is a catalogue size, the frame colour and the cushion fabric are confirmed on a lab dip.
4. Production and packing
The set is produced to one schedule against the approved drawing, and every piece is inspected and photographed before it is packed.
Do and avoid
Four things decide whether a layout closes in one round or takes three.
Planning from the table alone. Chairs need room to be pulled out, so the number that decides a terrace is the table plus the chair depth on both sides.
Assuming every group can be ordered as single sections. Some are sold as set builds only. If a layout needs a particular piece count, say so at the enquiry and we confirm which groups allow it.
Send the plan with the fixed edges marked, so the piece list can be closed around what cannot move.
Ask for the piece sizes with the quotation, so the layout can be checked against the terrace before the order is placed.
Frequently asked questions
Can you make a size that is not in the catalogue?Yes, on the models quoted with a custom size. Twenty of our twenty-five furniture models carry that option, and a custom size is confirmed on a drawing before production starts.
How many pieces do we need for a given terrace?Send the plan and we return a piece list with a size against every item and the walking space between them. As a starting point, plan for the table plus the chair depth on both sides.
If we add to a layout later, will the pieces line up?Within a group, yes. The seating sections share one depth and one height, so a section added in a later order lines up with the first one. Keep the build and the finish on file and the frame and fabric match too.
Which pieces can be extended or adjusted?An extending table, a round table with a raised centre panel, and a high-back chair with an adjustable back. Ask which builds offer them when you send the plan.
Send the terrace plan with its measurements and the number of seats you need, and we return a piece list with a size against every item and the walking space left between them.
Related: custom outdoor furniture, outdoor sofa sets, outdoor dining furniture, outdoor lounge furniture.